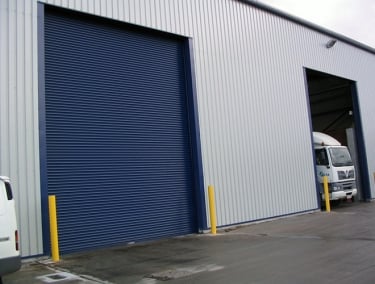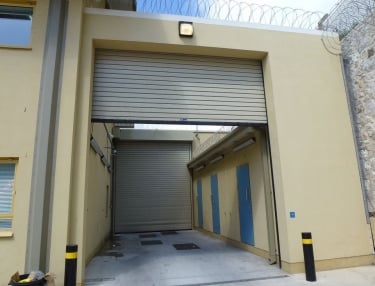
Door maintenance
Prolong the life span of your door system with a maintenance contract from HAG. Regular maintenance reduces complications from wear and tear and allows for continual safe operation.


The Z Door is a compact vertical stacking door designed to retract into a small space above and behind the opening when open.
Available with insulated steel sections, aluminium glazed sections or a combination of both, the system can be configured to provide different levels of visibility and thermal performance to suit the application.

FEATURES VERTICAL LIFT OPERATION

DESIGNED FOR EXCELLENT VISION


The Z Door is a vertically stacking sectional door designed for industrial and commercial applications where space above and behind the opening is limited. When open, the sections stack vertically behind the lintel, eliminating the need for a conventional horizontal running track and helping to maximise available high-level space for equipment such as vehicle lifts, cranes and lighting. The door can be configured with insulated steel sections, aluminium glazed sections or a combination of both, providing options for thermal performance and visibility to suit the application.
The Z Door is suitable for applications where a compact industrial door system is required and high-level space behind the opening needs to remain available. Its flexible combination of insulated and glazed sections makes it suitable for commercial and industrial buildings including vehicle workshops, garages, MOT stations, fire stations and distribution warehouses.
Maximum clear width: 4500mm. Maximum clear height: 4750mm.
The Z Door compact stacking system is available with 40mm insulated steel sections, aluminium glazed sections, or a combination of both. Sections stack vertically behind the structural opening, making the door suitable for applications where conventional sectional-door backtracks cannot be accommodated.
U-value: 3.84 W/m²K for the fully acrylic double configuration. Performance will vary according to panel and glazing configuration.
Top clearance: 1100mm
Clearance behind opening: 850mm
Free installation depth: 750mm at top / 1000mm behind
Side clearance: 360mm motor side / 95mm non-motor side
Electrically operated with a standard control box and a range of operating and control options. Safety equipment can be specified to suit the application and operating requirements.
Sections are available in solid or glazed configurations and can be finished in polyester powder coat from the standard RAL range.
The Z Door is constructed from paired sections, with each section available up to 650mm high. The compact concertina design allows the sections to stack behind the structural opening.
Flag-guide arrangement.
Prolong the life span of your door system with a maintenance contract from HAG. Regular maintenance reduces complications from wear and tear and allows for continual safe operation.
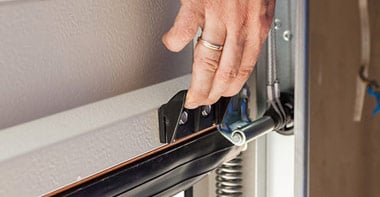
Faults happen unexpectedly and at inconvenient times, causing serious problems for premises. Our repair service can ensure your doors are repaired quickly, minimising down time and reduce potential losses.

High quality powder coating creates a professional finish to HAG products. A durable, fade resistant, long lasting finish applied by an award winning company.
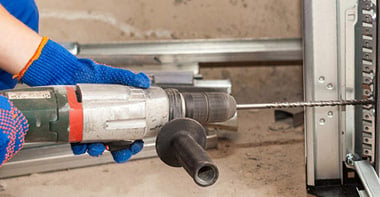
Guarantee your new door system is installed professionally and to the highest standard. Benefit from the knowledge that a HAG installed product will be fully operational and installed on time.

HAG continue to manufacture bespoke doors to ensure exceptional standards and quality. Our experience in design, installation and maintenance helps us to produce doors suited to exact needs and requirements.

Benefit from experience and knowledge with our Door System Design service. HAG can help you meet your specification requirements by designing a door system tailored to your existing premises or building design.

Manage repairs and maintenance using HAG’s Online Service Manager (OSM). An industry first, the software allows us to deliver our services to the highest of customer care and efficiency standards and speed.
HAG offers a wide range of products and services, if you would like further information call 0800 072 3444 now to speak to a member of our team.